Basement Guest Suite Winnipeg: Turn Your Lower Level Into a Comfortable Retreat
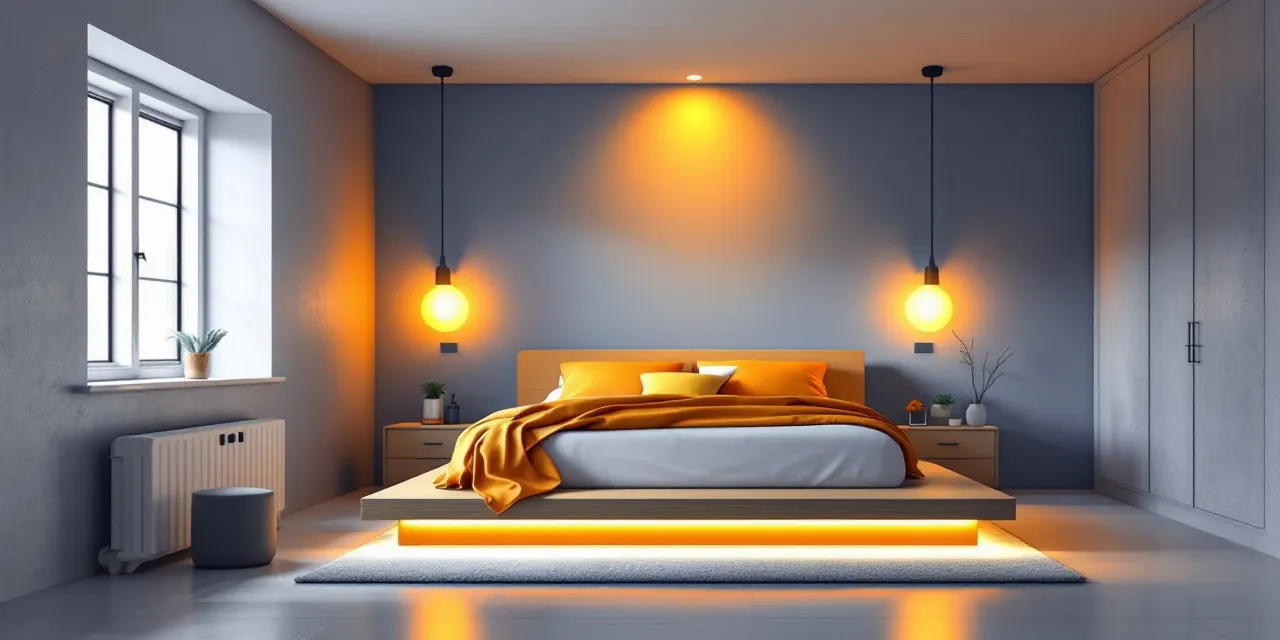
A basement guest suite gives your Winnipeg home something that no spare bedroom on the main floor can quite match: real separation. Your guests get their own space to sleep, unwind, and move around without feeling like they are living out of a suitcase in someone else's room. Whether you are hosting family over the holidays, accommodating a parent who visits for weeks at a time, or just want a dedicated space that is always ready, a properly finished basement guest suite is one of the most practical investments you can make in your home. At Winnipeg Basement Pros, we connect homeowners with our licensed Winnipeg partner crew to design and build basement guest suites that actually work for how people live here. That means insulation and moisture management built for Manitoba winters, layouts that feel spacious even in a lower-level footprint, and finishes that hold up over years of real use. Fill out our form and our local crew will come out for a free no-obligation quote.
What Goes Into a Basement Guest Suite Built for Winnipeg Winters
Winnipeg's climate is not gentle on unfinished basements. Extreme cold, freeze-thaw cycles, and humidity swings through the seasons mean a guest suite has to be built with those realities in mind from day one. Our licensed Winnipeg partner crew starts with a proper thermal envelope: rigid foam or spray foam insulation against the foundation walls before any framing goes up, which prevents condensation from forming inside the wall cavity and keeps heating costs from running wild.
Beyond insulation, comfortable basement living means addressing air quality. A basement guest suite should have its own dedicated ventilation, whether that is an HRV connection or a properly sized exhaust system, so the space feels fresh rather than stuffy. We also look carefully at egress before anything else: a legal bedroom in Manitoba requires a properly sized egress window, and our local crew handles that opening and window installation as part of the build when it is needed.
Heating is another consideration that matters more in a basement than anywhere else in the house. Depending on your existing system, our crew can tie the suite into your forced air, install in-floor radiant heat, or spec baseboard units that give your guests independent temperature control. The goal is a guest suite where people actually want to stay, not one where they are hunting for extra blankets at midnight.
Layout and Features That Make a Guest Suite Feel Like a Real Room
A basement guest suite is not just a bedroom dropped into a finished basement. Done well, it has a layout that gives guests genuine comfort and a sense of privacy. At minimum, that means a dedicated sleeping area, a closet or built-in storage, and ideally an attached or nearby bathroom so your guests are not sharing the main floor bath with everyone else in the house.
Our local crew has built basement guest suites across Winnipeg with a wide range of footprints. Smaller basements often work best with a compact but well-planned layout: a queen-sized sleeping area, a small ensuite with a walk-in shower (no tub needed), and smart storage built into niches or under the stairs. Larger basements can accommodate a sitting area, a wet bar or mini-kitchenette, and a full bathroom, which starts to blur the line between a guest suite and a secondary suite.
Lighting is something that gets underestimated in basement builds. Because natural light is limited, layering recessed pot lights with bedside sconces and under-cabinet lighting where applicable makes a real difference in how welcoming the space feels. Our crew plans lighting as part of the rough-in stage, not as an afterthought.
Garden Suite vs Basement Suite Winnipeg: Which One Makes Sense for You
Garden suites and basement suites are both options Winnipeg homeowners consider when they want to add usable living space, and the right choice depends heavily on your property, your goals, and your budget. A garden suite (sometimes called a backyard suite or laneway suite) is a detached or semi-detached structure built on your lot, separate from the main house. A basement suite is built within your existing home's lower level.
For most homeowners adding a guest suite specifically for family or personal hosting, the basement makes more sense on a practical and cost basis. You are working within a structure that already exists, the mechanical connections for plumbing and electrical are shorter, and the timeline is generally faster than a new build on your property. A garden suite involves permitting for an entirely new structure, site prep, foundation work, and often a longer construction window.
That said, garden suites offer complete physical separation, which some homeowners prefer if they are eventually planning to rent the space or want total privacy between guests and the main household. If you are weighing both options, our licensed Winnipeg partner crew can walk through the specifics of your property during the free quote visit and give you a straight answer on what each path would look like.
Permits and Compliance for Basement Guest Suites in Winnipeg
A basement guest suite intended purely for personal hosting (not rented out) still requires building permits in Winnipeg when the work involves framing, electrical, plumbing, or egress modifications. Our licensed Winnipeg partner crew handles the permit application process and builds to City of Winnipeg building code standards so the work passes inspection without surprises.
If there is any chance you might eventually want to rent the suite as a secondary unit, the requirements become more specific: secondary suites in Winnipeg must meet zoning requirements for the neighbourhood, fire and safety separation between units, separate egress, and other code elements. It is worth thinking about that possibility now, because building to secondary suite standards from the start is far more cost-effective than retrofitting later.
Our local crew will ask about your plans for the space during the quote visit so the build is scoped correctly the first time. We have seen homeowners assume a guest suite and a secondary suite are the same build, and they are not. Getting that conversation right at the start saves real money down the road.
Getting Started: What to Expect From Your Free Quote
When you submit a quote request through Winnipeg Basement Pros, our licensed local partner crew reaches out to schedule a visit at your home. During that visit they measure the space, assess the existing conditions (foundation type, ceiling height, mechanical locations, existing egress), and talk through what you want the suite to look and feel like.
From there you receive a written quote that breaks down the scope clearly: what is included, what the timeline looks like, and what permits are required. There is no pressure and no obligation to move forward. The quote visit is simply a chance for our crew to understand your basement and for you to understand exactly what the project involves before you commit to anything.
Basement guest suites in Winnipeg vary in scope and cost depending on the size of the space, whether a bathroom is included, the level of finish, and whether egress windows need to be added. Our crew will give you an honest number based on what your specific basement actually needs, not a lowball estimate padded with change orders later.
FAQ
Does a basement guest suite require a permit in Winnipeg?
Yes. Any basement renovation involving structural framing, electrical, or plumbing work requires a building permit from the City of Winnipeg. Our licensed local partner crew manages the permit process as part of the project.
Does a basement guest suite bedroom need an egress window in Winnipeg?
Under Manitoba building code, any room used as a sleeping area requires an egress window that meets minimum size requirements. If your basement does not already have a compliant window in the bedroom area, our local crew includes that as part of the build scope.
What is the difference between a guest suite and a secondary suite in Winnipeg?
A guest suite is a finished living space used for personal hosting and is not rented out. A secondary suite is a self-contained unit intended for a separate occupant or tenant, and it must meet stricter zoning and fire separation requirements. If you might rent the space in the future, it is worth building to secondary suite standards now.
How long does a basement guest suite renovation typically take?
Timeline depends on the scope of the project. A straightforward guest suite with a bedroom and bathroom generally takes several weeks from permit approval to completion. Our local crew will give you a realistic timeline in your written quote based on your specific space.
Should I choose a garden suite or a basement suite for extra living space in Winnipeg?
For personal guest hosting, a basement suite is usually the more practical and cost-effective choice since you are working within an existing structure. A garden suite makes more sense when you want full physical separation between the main home and the additional space, or when the basement layout does not lend itself to a comfortable suite. Our crew can help you think through both options during the quote visit.