Basement Subfloor Options in Winnipeg: What Works Here and Why
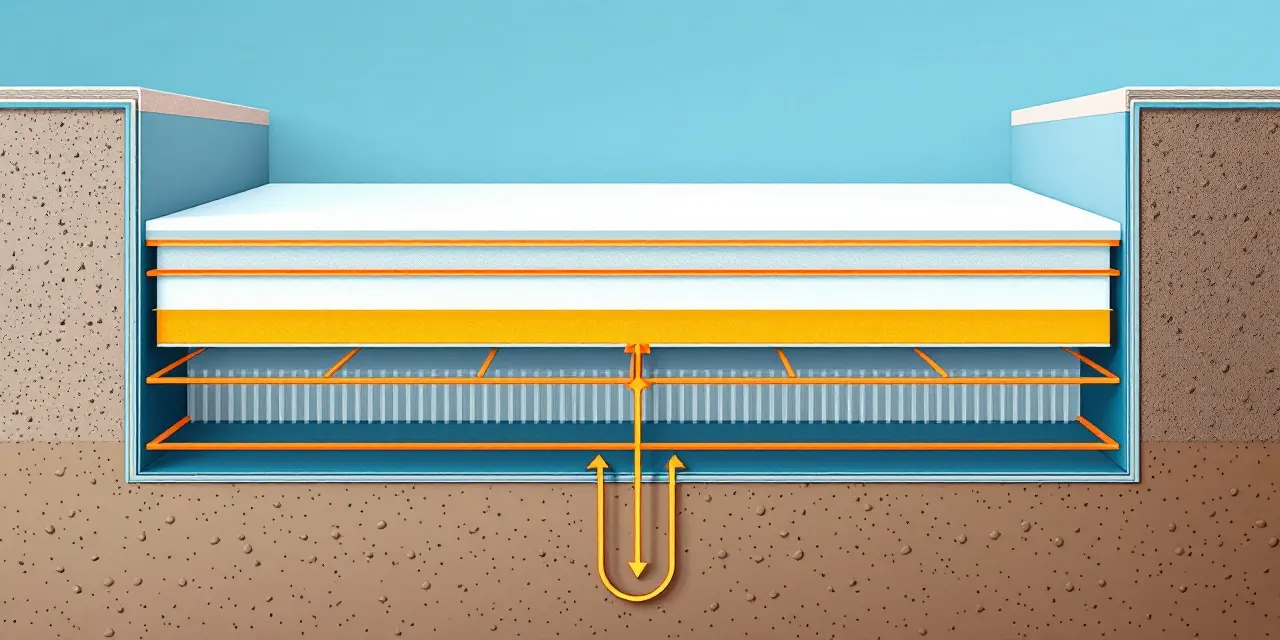
Choosing the right subfloor is one of the most consequential decisions in any Winnipeg basement renovation. Concrete slabs here are cold, they attract moisture, and they move with the frost cycle in ways that punish the wrong materials. At Winnipeg Basement Pros, we connect homeowners with our licensed Winnipeg partner crew, who install subfloor systems suited specifically to Manitoba conditions, not generic solutions copied from a warmer climate. This page walks through the main subfloor options we commonly install, what makes each one appropriate or less appropriate for Winnipeg basements, and how to figure out which system fits your space. When you're ready, request your free no-obligation quote and our local crew will come take a look.
Why Basement Subfloors Matter More in Winnipeg Than Most Places
Winnipeg sits in a climate zone that puts basements through serious stress. Winter temperatures can drop well below -30°C, and that cold travels through your foundation walls and slab. A concrete floor on its own can read anywhere from 5°C to 12°C in the middle of winter, which makes any finished floor on top of it feel cold and, over time, prone to condensation issues.
Then there's ground movement. Frost heave is real here, and a subfloor system that can flex slightly or that keeps your finished floor decoupled from the slab is going to hold up far better than one that bonds rigidly to concrete.
Finally, moisture migration through the slab is a persistent reality in many Winnipeg homes, particularly older ones. A subfloor that incorporates an air gap or a capillary break between the slab and your finished flooring is doing real, practical work, not just adding height to your room.
Dricore Subfloor Panels: A Popular Choice for Winnipeg Basements
Dricore is one of the most frequently specified subfloor products for Winnipeg basements, and for good reason. Each panel consists of a high-density polyethylene (HDPE) base with a raised dimple pattern on the underside, sitting on your concrete slab. Those dimples create a small but meaningful air gap, which does two important things: it allows any moisture vapour migrating through the slab to disperse rather than accumulate, and it thermally isolates your finished floor from the cold concrete.
The OSB top surface of a Dricore panel gives you a stable, nail- or staple-able substrate for hardwood, laminate, or engineered flooring. It's not a replacement for proper moisture remediation if you have an active leak, but for the normal vapour transmission common in Winnipeg slabs, it performs reliably.
Our licensed Winnipeg partner crew installs Dricore regularly, and they know how to handle the edge details, door clearances, and transitions that trip up DIY installs. The panels also need to be cut and fitted properly around posts, floor drains, and utility runs, which is where experience matters.
Basement subfloor Dricore Winnipeg installs pair well with laminate, engineered hardwood, or luxury vinyl plank, all popular choices for finished basements here.
Sleeper Systems and Rigid Foam Subfloor Assemblies
For homeowners who want more thermal performance, a sleeper-and-foam assembly is worth considering. In this approach, rigid foam insulation (typically extruded polystyrene, or XPS) is laid flat on the slab, and pressure-treated sleepers are fastened or floated on top. A plywood layer is then screwed to the sleepers, creating a nailable, level surface.
The thermal benefit is significant. XPS foam at 1.5 or 2 inches of thickness adds meaningful R-value directly under your floor, which translates to a noticeably warmer surface in winter. This matters in Winnipeg basements that are used year-round as living space rather than just storage.
The trade-off is ceiling height. Every inch of subfloor thickness is an inch you lose from your floor-to-ceiling clearance, and in older Winnipeg homes where basement ceiling heights are already modest, that math adds up quickly. Our local crew will assess your ceiling height and discuss the assembly options that give you the best performance without creating headroom problems.
This type of assembly also takes more skill to level correctly, especially on older slabs that have settled unevenly over decades. Shimming sleepers to create a flat surface is a time-consuming but important step.
Plywood Directly Over Slab: When It Makes Sense
Some homeowners and builders opt to glue or float plywood sheets directly to the concrete slab, sometimes with a layer of polyethylene vapour barrier sandwiched between. It's a simpler, lower-profile approach that works in the right conditions.
The key condition is moisture. If your slab tests consistently dry and your basement has good drainage around the foundation, direct-glue plywood can be a practical and economical choice. But if there's any doubt about moisture levels, this assembly offers no air gap and no forgiveness. A wet event or sustained vapour migration will damage the plywood and whatever flooring sits on top.
Our licensed Winnipeg partner crew typically performs a moisture test before recommending this approach. They'll talk through what they find and explain their reasoning, so you understand exactly why they're recommending one system over another. It's not about upselling you on materials; it's about picking the system that's actually going to last in your specific basement.
How We Help You Choose the Right Subfloor for Your Winnipeg Basement
There's no single correct answer to basement subfloor options in Winnipeg. The right choice depends on your slab condition, ceiling height, planned use of the space, your budget, and the type of finished flooring you want on top. A home gym has different demands than a home theatre, and a 1950s bungalow in River Heights has a different slab profile than a newer build in Transcona.
When you request a free quote through Winnipeg Basement Pros, our licensed Winnipeg partner crew visits your home, looks at the actual conditions in your basement, and gives you a straightforward recommendation with pricing attached. No vague estimates over the phone, no surprises partway through the job.
We stand behind our local crew's work. If you have questions after the quote, we're here. Our goal is a finished basement that performs well through Winnipeg winters for years to come, and choosing the right subfloor system from the start is a big part of making that happen.
FAQ
Is Dricore worth the cost for a Winnipeg basement?
For most finished Winnipeg basements, yes. The combination of vapour management and thermal separation from the cold slab makes a real difference in comfort and floor longevity. Whether it's the best choice for your specific basement depends on your moisture conditions and ceiling height, which our local crew will assess during your free quote visit.
How much height does a subfloor system add to my basement floor?
It varies by system. Dricore panels add roughly 1.25 inches to your floor height. A sleeper-and-foam assembly can add 2.5 to 3.5 inches depending on the foam thickness and plywood used. Direct-glue plywood adds the least, around 0.75 inches. Our crew will measure your existing ceiling height and factor this into their recommendation.
Can I install a subfloor over a basement floor that has minor cracks?
Minor hairline cracks in a slab are common and usually don't prevent subfloor installation, but structural cracks or cracks with active water infiltration need to be addressed first. Our licensed Winnipeg partner crew will identify any issues during the initial visit and let you know if remediation work is needed before the subfloor goes in.
What finished flooring options work over a Dricore subfloor?
Dricore's OSB surface accepts laminate, engineered hardwood, luxury vinyl plank, and floating floors well. Solid hardwood requires careful attention to the humidity levels in your basement but can work in the right conditions. Carpet with a good underpad is also compatible. Our crew can advise on which pairing makes sense for your planned use of the space.
How do I get a quote for basement subfloor installation in Winnipeg?
Just use the request form on this page. Our licensed Winnipeg partner crew will reach out quickly to schedule a visit, take a look at your basement, and provide a free no-obligation quote. There's no pressure and no cost to get the information you need.