Basement Ceiling & Structural Finishes in Winnipeg
The ceiling is the first thing people look at when they walk into a finished basement, and in Winnipeg it also has to hold up to some real structural realities: beam depths, mechanical runs, and Manitoba's cold-climate building requirements all factor into which finish makes sense for your space. At Winnipeg Basement Pros, our licensed Winnipeg partner crew works through these decisions with homeowners every day, and we back that up with a free, no-obligation quote so you know exactly what you're looking at before anything is committed. Whether you're weighing a clean drywall ceiling against a suspended grid system, planning to refinish your basement stairs, or just trying to figure out if your ceiling height even meets Winnipeg's requirements, this page walks through what matters most. When you're ready, one call connects you with our local crew for a straight answer and a firm quote.
Drop Ceiling vs Drywall: What Winnipeg Basements Actually Demand
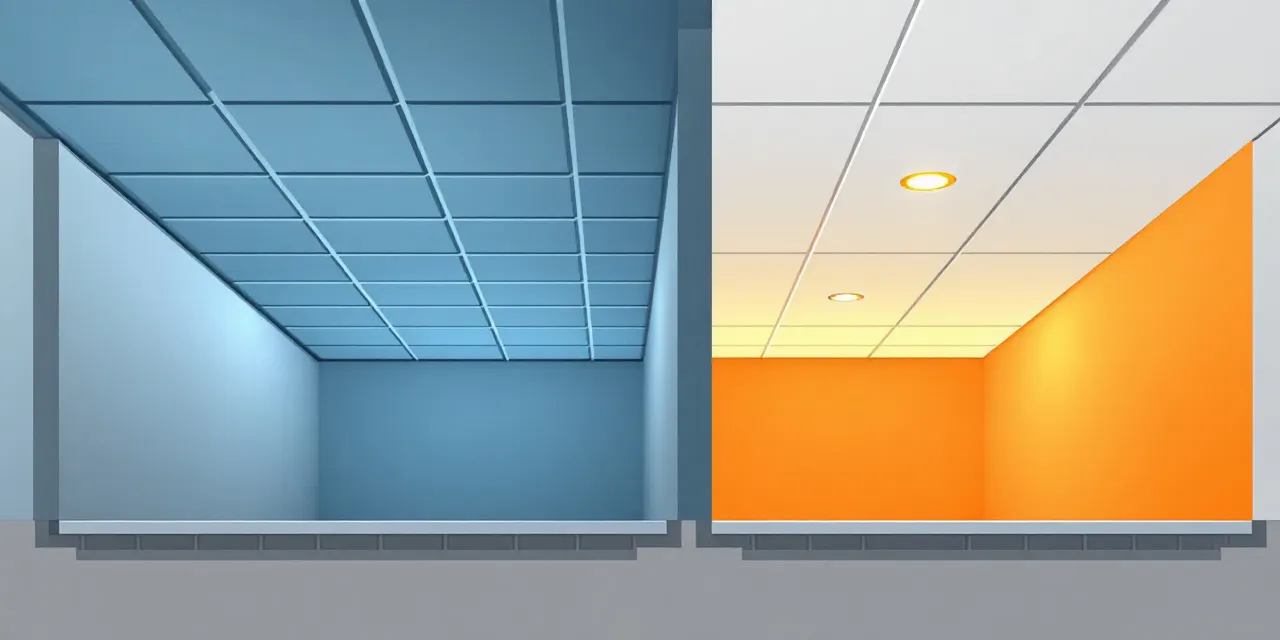
The drop ceiling versus drywall debate comes down to three practical questions: How much headroom do you have? How much access do you need to mechanicals? And what look are you trying to achieve? Drywall ceilings give you the cleanest, most finished appearance and tend to feel more like an actual living space. The trade-off is that once it's up, accessing pipes, wiring, or ductwork means cutting into it.
Drop ceilings (suspended grid systems) solve the access problem completely. In Winnipeg basements especially, where older homes often have exposed plumbing runs, sump pump lines, or HVAC ducts that need occasional servicing, a suspended ceiling lets our local crew install tiles that lift out cleanly whenever access is needed. The visual result is more commercial in feel, though tile quality and lighting choices have improved dramatically and many homeowners are happy with the outcome.
Our licensed Winnipeg partner crew will look at your actual beam depths and mechanical layout before recommending one over the other. In some basements a hybrid approach works well: drywall soffits around duct runs with a flat drywall field where height allows. There is no single right answer, and anyone who tells you otherwise before seeing your space is guessing.
Basement Ceiling Height Requirements in Winnipeg
Winnipeg follows the Manitoba Building Code, which sets minimum ceiling height standards for habitable basement space. For a basement to be classified as livable finished space, the finished ceiling generally needs to meet a minimum clear height across the majority of the floor area, with allowances for beams and mechanical elements in limited zones. Before any ceiling finish goes up, our local crew reviews these requirements as part of the project planning process.
This matters because the ceiling system you choose directly affects your usable height. A drywall ceiling attached to the underside of floor joists costs you less vertical space than a suspended grid, which requires clearance for the grid frame itself plus the tiles. In a basement where you're already working with modest headroom, even a few inches is a meaningful difference.
If you're uncertain whether your current rough ceiling height leaves room for the finish you want while still meeting code, that's exactly the kind of question our licensed Winnipeg partner crew addresses during the free quote visit. We measure, check against current requirements, and tell you what's achievable before any work starts.
Basement Stairs Renovation in Winnipeg
Stairs are often the last thing homeowners budget for in a basement renovation and the first thing guests notice. A finished basement with unfinished open-stringer stairs feels incomplete, and more practically, open risers and rough framing can be a trip hazard that won't pass a home inspection if you ever sell.
Our local crew handles basement stair renovation as part of a full basement finish or as a standalone project. Common work includes closing open risers, adding proper handrails and guardrails to meet code, refinishing treads with hardwood or LVP to match the basement floor, and wrapping the stringer with drywall or trim. In some cases, especially in older Winnipeg homes, the existing stair framing needs to be corrected for rise-and-run dimensions before any finish work begins.
Getting the stairs right early in the project timeline matters because stair work often connects to the ceiling finish above and the flooring below. Our licensed Winnipeg partner crew plans the sequencing so finishes meet cleanly and nothing has to be redone.
Structural Framing Considerations Before Any Ceiling Goes Up
A finished ceiling is only as good as what's behind it. Before our local crew installs any ceiling system, the framing and structural elements get reviewed. That means checking that any load-bearing elements are properly supported, that beam pockets are sound, and that there are no moisture or air sealing issues that a finished ceiling would simply trap and hide.
In Winnipeg's climate, air sealing at the rim joist and around any penetrations matters significantly for both energy performance and long-term moisture control. A ceiling finish that goes over an unsealed rim joist is inviting condensation problems in winter. Our licensed Winnipeg partner crew addresses this at the rough stage, before anything is covered up.
If your basement has a steel beam, a laminated wood beam, or a concrete column breaking up the space, those elements factor into how the ceiling grid or drywall layout is planned. Soffits, beam wraps, and strategic lighting placement can turn what feels like an obstacle into a design feature. That kind of planning is part of what the free quote conversation is about.
Why Work With Winnipeg Basement Pros
We're a Winnipeg-focused service, and our licensed Winnipeg partner crew works exclusively in this market. That means familiarity with local building permit requirements, realistic timelines that account for Manitoba's seasonal realities, and a single point of accountability from quote to finished ceiling.
We don't send your information to a list of contractors and wait to see who calls you back. You get one local crew, one free no-obligation quote, and a clear scope of work before any commitment is made. If you have questions after the quote, you reach the same people who will be doing the work.
For basement ceiling and structural finishes, that continuity matters. Decisions made at the ceiling level affect framing, lighting, HVAC, and flooring. Having one crew that understands the whole project from the start prevents the coordination gaps that cause delays and cost overruns.
FAQ
Is a drop ceiling or drywall ceiling better for a Winnipeg basement?
It depends on your ceiling height, how much access you need to plumbing and mechanicals, and the look you want. Drywall gives a cleaner finish but limits future access. A drop ceiling costs a bit more headroom but makes servicing pipes and ducts straightforward. Our local crew can walk through your specific basement and tell you which makes more sense given your actual conditions.
What is the minimum ceiling height for a finished basement in Winnipeg?
Winnipeg follows the Manitoba Building Code for minimum habitable ceiling heights in basement spaces. The exact clearance required depends on how the space is classified and how much of the floor area is affected by beams or ductwork. Our licensed Winnipeg partner crew reviews these requirements as part of every basement ceiling project and will tell you exactly what's achievable in your space during the free quote visit.
Does a basement ceiling project in Winnipeg require a permit?
In many cases, yes. Finishing a previously unfinished basement, including ceiling work, typically requires a building permit from the City of Winnipeg. Our licensed Winnipeg partner crew is familiar with local permitting requirements and can advise you on what's needed for your specific project during the quote process.
Can you renovate just the basement stairs without doing the whole basement?
Yes. Our local crew handles basement stair renovation as a standalone project. Common work includes closing open risers, adding compliant handrails, refinishing treads, and wrapping the stringer. That said, if a full basement renovation is planned, coordinating the stair work within that timeline usually produces a cleaner result and avoids redoing finish work.
How do I get a quote for basement ceiling work in Winnipeg?
Use the contact form or phone number on this page to reach us. Our licensed Winnipeg partner crew will schedule a visit to your home, assess the space, and provide a free no-obligation quote. There's no pressure and no commitment required to get the quote.