Legal Basement Suite Winnipeg: Build It Right the First Time
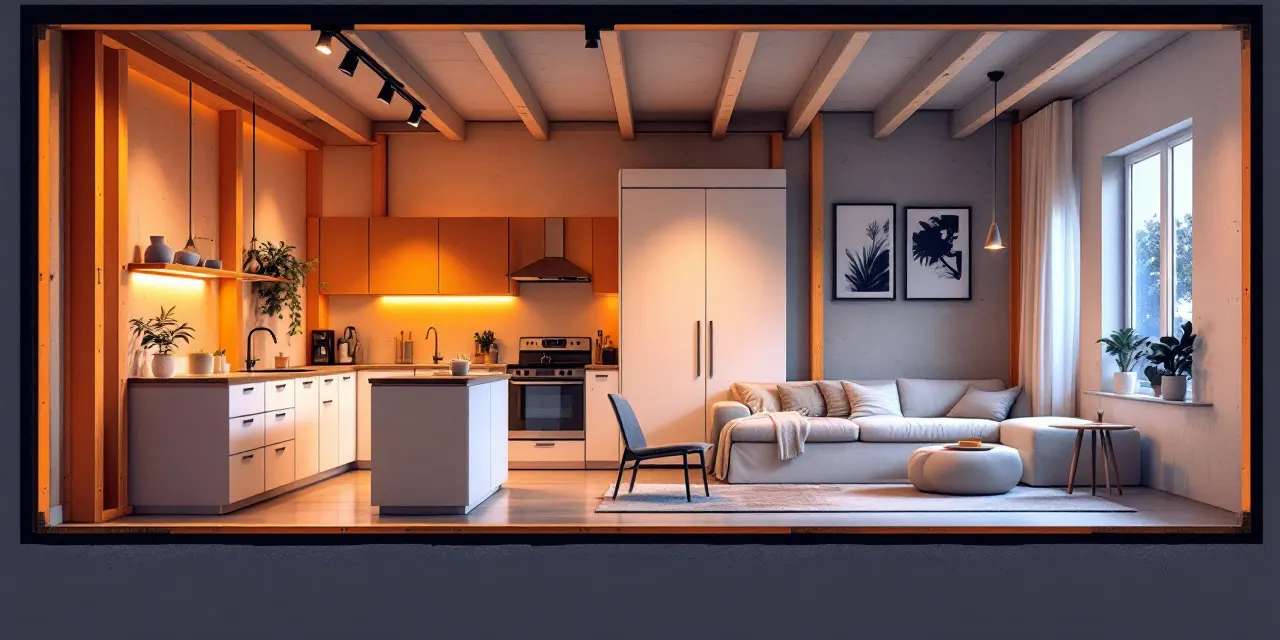
A legal basement suite is one of the smartest investments a Winnipeg homeowner can make. Whether you want rental income to offset your mortgage, a private space for family, or long-term property value, doing it right means meeting the City of Winnipeg's secondary suite requirements from day one. Cut corners and you risk a failed inspection, an uninsurable unit, or a costly tear-out later. At Winnipeg Basement Pros, we connect you with our licensed Winnipeg partner crew, who specialize in building secondary suites that pass every inspection and meet every bylaw. From your first call to your final walk-through, there is one crew, one point of contact, and zero guesswork. Start with a free no-obligation quote so you know exactly what you're working with before a single wall goes up.
What Makes a Basement Suite 'Legal' in Winnipeg
The City of Winnipeg regulates secondary suites under its zoning and building bylaws. To be considered legal, a basement suite must meet minimum ceiling height requirements (typically around 1.95 metres in habitable rooms), have its own separate entrance, provide proper egress windows in sleeping areas, and comply with current fire and life safety codes including smoke alarms, carbon monoxide detectors, and fire separation between units.
The suite also needs to be in a zone that permits secondary suites, and the property must meet lot coverage and parking requirements. These rules exist to protect both tenants and homeowners, and they change periodically, which is why working with a crew that stays current on Winnipeg-specific regulations matters.
Our licensed Winnipeg partner crew has built suites across the city and knows how to read a property's existing conditions, identify potential code conflicts early, and design a layout that satisfies the bylaw from the start rather than trying to retrofit compliance later.
Basement Suite Permits in Winnipeg: What to Expect
A basement suite permit in Winnipeg is not optional. You will need a building permit and, depending on the scope of work, separate electrical and plumbing permits. The permit process involves submitting drawings, waiting for plan approval, and scheduling inspections at key stages of construction.
Skipping permits might seem like a way to save time or money up front, but an unpermitted suite can void your home insurance coverage, create liability if a tenant is injured, and trigger expensive remediation orders if the city discovers the work. When you sell, an unpermitted suite will show up during due diligence and can collapse a sale or reduce your asking price significantly.
Our local crew handles the permit application and all inspection scheduling on your behalf. We prepare the required drawings, liaise with city inspectors, and make sure each inspection is passed before the next phase begins. You get a fully documented, city-approved suite at the end of the project.
What Goes Into a Legal Basement Suite Build
Every secondary suite project starts with a thorough assessment of your existing basement. Our crew looks at ceiling height, foundation condition, window placement, existing mechanical systems, and structural elements before a layout is ever drawn. This honest upfront look is how we avoid surprises mid-build.
Typical scope includes framing partition walls, installing or upgrading egress windows, running separate electrical circuits (and often a separate panel), roughing in or relocating plumbing for a kitchen and bathroom, installing fire-rated assemblies between floors, adding insulation for both thermal and sound performance, and finishing with drywall, flooring, kitchen cabinetry, and fixtures.
Basement suite cost in Winnipeg varies based on the size of the space, the extent of existing rough-ins, the finishes you choose, and whether significant structural or mechanical upgrades are needed. Because no two basements are identical, we always start with a site visit and a free quote before providing any numbers. That quote reflects your actual space, not a generic estimate pulled from a website.
Rental Income and Long-Term Value
Winnipeg's rental market has remained consistently tight, and a well-finished legal basement suite can generate meaningful monthly income for homeowners. Beyond the monthly cash flow, a legal suite adds documented square footage and income potential to your property's listing value, which typically translates into a stronger resale position compared to a home with an unfinished or unpermitted lower level.
There is also a practical advantage to the 'legal' designation specifically: tenants can verify the unit is registered, lenders treat legal suites differently when calculating income for mortgage qualification purposes, and you can advertise openly without the risk of a city complaint shutting down an illegal rental.
Our local crew has completed suites that homeowners have successfully rented out in both the core neighbourhoods and the suburbs, and we can talk through realistic layout options that balance your comfort upstairs with a suite that tenants actually want to rent.
Why Winnipeg Basement Pros for Your Secondary Suite
We are not a directory or a lead-referral marketplace. Winnipeg Basement Pros works exclusively with one licensed local partner crew, which means the people who quote your job are the people who build it. There is no handoff, no bait and switch, and no communication breakdown between salespeople and tradespeople.
Our crew carries the licenses and insurance required for this work in Manitoba, and they pull permits properly. If an issue comes up during the build, we handle it directly rather than pointing fingers between multiple parties.
The process is straightforward: request a free quote, we schedule a site visit, our crew assesses your basement and walks you through options, and you receive a clear written quote. No obligation, no pressure. If you decide to move forward, we start the permit process and build on a schedule that is communicated to you from day one.
FAQ
How long does it take to build a legal basement suite in Winnipeg?
Timelines depend on the scope of work and how quickly permits are approved by the city. A straightforward suite in a basement with good ceiling height and existing rough-ins might take eight to twelve weeks from permit approval to completion. More complex projects involving egress window upgrades, significant plumbing relocation, or structural changes take longer. Our crew will give you a realistic schedule during the quote process based on your specific basement.
What does a basement suite cost in Winnipeg?
Because basement conditions vary so widely, we don't publish flat-rate pricing. The cost depends on the size of the suite, the condition of your existing mechanical systems, the scope of egress work needed, and the finishes you choose. The only accurate number is one based on a real look at your space, which is exactly what our free quote provides.
Do I need a separate entrance for a legal basement suite in Winnipeg?
Yes. The City of Winnipeg requires secondary suites to have a separate entrance from the principal dwelling. This can be an existing side or rear door, or in some cases a new entrance can be created as part of the build. Our crew assesses your property's existing access points and walks you through the options that make sense for your layout.
Can any Winnipeg basement be turned into a legal suite?
Not every basement is a practical candidate. Ceiling height below the bylaw minimum, foundation issues, very small footprints, or zoning restrictions can make a legal suite difficult or impossible without significant additional investment. Our crew identifies these constraints during the site visit so you have clear information before committing to anything.
Who pulls the permits for a legal basement suite, and do I have to deal with the city myself?
Our licensed Winnipeg partner crew handles the permit applications and all required inspections. You don't need to navigate city hall or prepare technical drawings on your own. We manage the process and keep you informed at each stage, so the administrative side of the project doesn't fall on you.