Basement Design Ideas for Winnipeg Homes: Open Concept, Home Offices, Theatres, and More
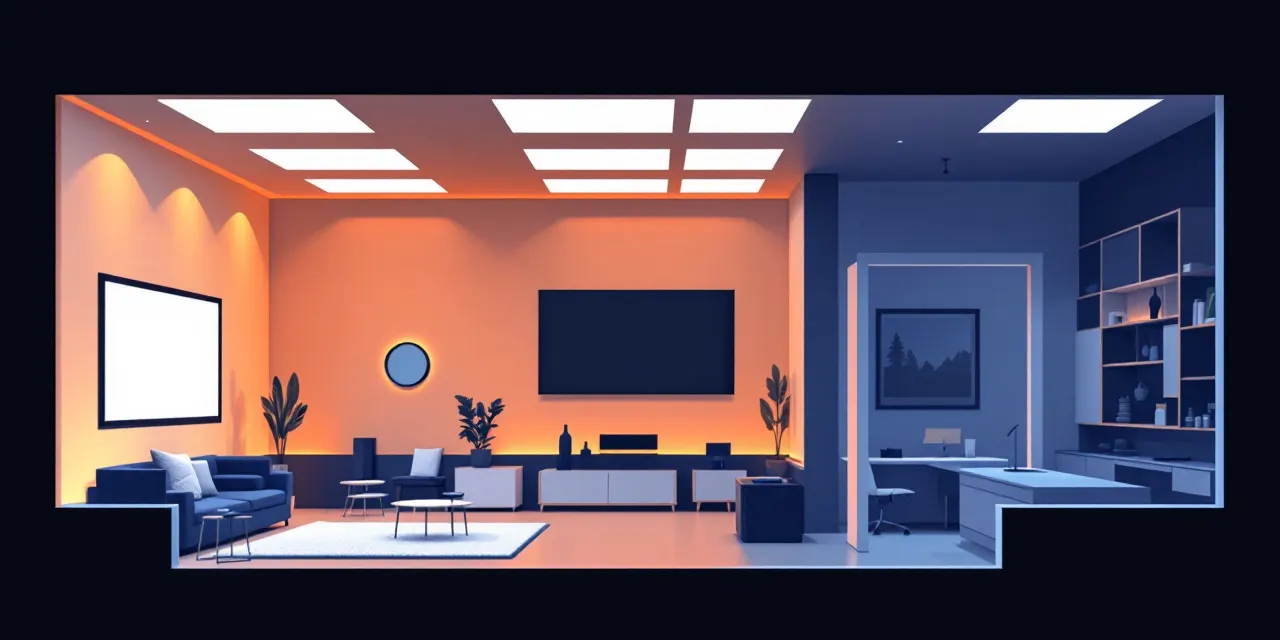
A Winnipeg basement is some of the most underused square footage in your home, and that changes fast once you have a clear design direction. Whether your goal is a bright open concept layout, a dedicated home office, or a cozy theatre room, the ideas here are drawn from real work our licensed Winnipeg partner crew carries out in homes across the city. We know the challenges that come with Manitoba basements, low ceilings from older construction, egress window limitations, and the need for proper moisture management before any finishing work begins. Every idea below is something we can actually build for you, not just inspire you with.
Open Concept Basement Design in Winnipeg
Open concept basement design is by far the most popular direction we see Winnipeg homeowners choose, and it makes sense. Removing non-load-bearing walls and planning the layout around natural traffic flow makes even a modest footprint feel spacious. The key is treating the space as one breathing room rather than a series of chopped-up closet-sized zones.
For Winnipeg homes, open concept works especially well when you combine it with recessed lighting on a dimmer circuit, light-toned LVP flooring, and a consistent ceiling treatment throughout. Our local crew often recommends designating loose 'zones' using furniture placement and area rugs rather than walls, so the basement reads as large as possible without sacrificing function.
One practical note specific to this city: Winnipeg's clay-heavy soil means basement slabs can shift over decades. Before finalizing any open concept plan, our licensed Winnipeg partner crew will inspect the slab and existing structural walls so the design works with your home's actual bones, not against them.
Basement Ceiling Ideas for Low Ceilings in Winnipeg
Low ceilings are a reality in a large percentage of Winnipeg homes built before the 1990s, and the wrong ceiling treatment can make the problem worse. A standard drop ceiling sitting at seven feet looks and feels lower than it actually is, particularly if the tile colour is off or the grid lines are heavy.
Our local crew typically recommends one of three approaches depending on the ceiling height you are working with. If you have at least seven and a half feet to work with, a clean drywall ceiling with recessed pot lights is almost always the right move. It reads as finished and modern without eating any headroom. If you are below that threshold, an exposed painted ceiling (sometimes called an industrial finish) where joists, pipes, and ductwork are all painted the same dark colour can actually make the space feel taller because the eye stops registering the ceiling as a hard surface.
The third option is a hybrid: drywall out the flat areas between bulkheads and wrap the bulkheads themselves neatly so mechanical runs look intentional rather than like an afterthought. Basement lighting ideas in Winnipeg low-ceiling spaces almost always involve recessed fixtures for this exact reason, since pendant lights and surface mounts burn precious inches.
Basement Home Office Ideas for Winnipeg
Remote and hybrid work has made the basement home office one of the most requested additions we see. Done well, a basement office is quieter than the main floor, keeps your work life visually separate from your living space, and adds real resale value to a Winnipeg home.
The two things that make or break a basement home office are lighting and air quality. Natural light is usually limited, so our licensed Winnipeg partner crew plans the electrical layout carefully, combining overhead recessed lighting with dedicated task lighting circuits so you are not straining in a dim corner. On the air side, we make sure the HVAC supply to the office zone is adequate before sealing up walls, which is often an overlooked step that shows up as a cold, stuffy room six months later.
For small basement ideas in Winnipeg where the whole footprint is under a thousand square feet, a built-in desk nook along one wall is a smart way to carve out office space without dedicating an entire room to it. A half-wall or glass partition can screen the desk from a rec area while keeping the open-concept feel intact.
Basement Home Theatre Design in Winnipeg
A basement home theatre is one of the most satisfying renovations a Winnipeg homeowner can do, partly because the below-grade location already works in your favour. Concrete and earth dampen sound naturally, so you are starting from a better acoustic baseline than you would get anywhere else in the house.
Our local crew approaches theatre builds with a focus on three things: light control, sound management, and electrical planning. Light control means choosing window well covers or blackout treatments for any egress windows, and keeping wall colours dark so reflections do not wash out the image. Sound management means insulating interior partition walls with an acoustic batt product, which also keeps theatre noise from travelling upstairs during late-night movies.
Electrical planning for a theatre basement needs to happen before drywall, full stop. HDMI conduit runs, dedicated circuits for the projector or display, in-wall speaker wiring, and a subpanel assessment all need to be mapped out on paper first. Our licensed Winnipeg partner crew handles the rough-in coordination so you are not cutting open finished walls later to add an outlet you forgot.
Basement Lighting Ideas and Pulling the Whole Design Together
Good lighting is the element that ties every other design decision together, and it is almost always planned last when it should be planned first. In a Winnipeg basement, where window wells and natural light are limited, the artificial lighting scheme carries most of the visual load.
Recessed pot lights on separate dimmer circuits for different zones give you the flexibility to shift the mood from bright-and-functional to relaxed-and-cinematic without any rewiring. Accent lighting along built-in shelving, under stair treads, or along a wet bar countertop adds depth and visual interest that flat overhead lighting alone cannot achieve. LED strip lighting has become a practical and affordable way to add that layer without a heavy electrical budget.
When our local crew starts the design conversation with a homeowner, we frame the lighting plan around how each zone will actually be used at different times of day and different occasions. That conversation shapes where switches and dimmers go, whether you want smart-home compatibility, and how the electrical rough-in gets laid out before a single sheet of drywall goes up. Getting those decisions right early is what separates a basement that looks polished from one that feels like an afterthought.
FAQ
Is open concept basement design a good fit for smaller Winnipeg homes?
Yes, and it is often the best fit. Smaller footprints benefit most from removing unnecessary partitions because every square foot reads larger when it is not broken into separate closed rooms. Our licensed Winnipeg partner crew uses zone planning with lighting and flooring to define areas without walls.
How do you handle low ceilings in a Winnipeg basement renovation?
It depends on how low. For ceilings at roughly seven and a half feet or higher, a drywall finish with recessed lighting is usually the cleanest option. Below that threshold, an exposed painted ceiling or a carefully planned bulkhead treatment can actually make the space feel taller. Our local crew will assess your specific ceiling height and mechanical layout before recommending an approach.
Can I add a basement home office without losing the open concept feel?
Absolutely. A built-in desk nook along a wall, a glass partition, or a half-wall divider can create a clear office zone while keeping sightlines open through the rest of the basement. This is one of our most common requests for smaller Winnipeg basements.
What electrical work does a basement home theatre usually require?
At minimum you will want dedicated circuits for the display or projector, in-wall conduit runs for HDMI and speaker cables, and a subpanel assessment to make sure your existing panel can handle the load. All of that rough-in needs to happen before drywall. Our licensed Winnipeg partner crew coordinates the electrical scope as part of the overall build plan.
How do I get a quote for a basement renovation in Winnipeg?
You can request a free no-obligation quote directly through Winnipeg Basement Pros. Our licensed Winnipeg partner crew will review your project, visit the space if needed, and walk you through a detailed scope and price. There is no obligation to proceed.